Roseville planners to consider 58,000-square-foot Sierra View Shopping Center
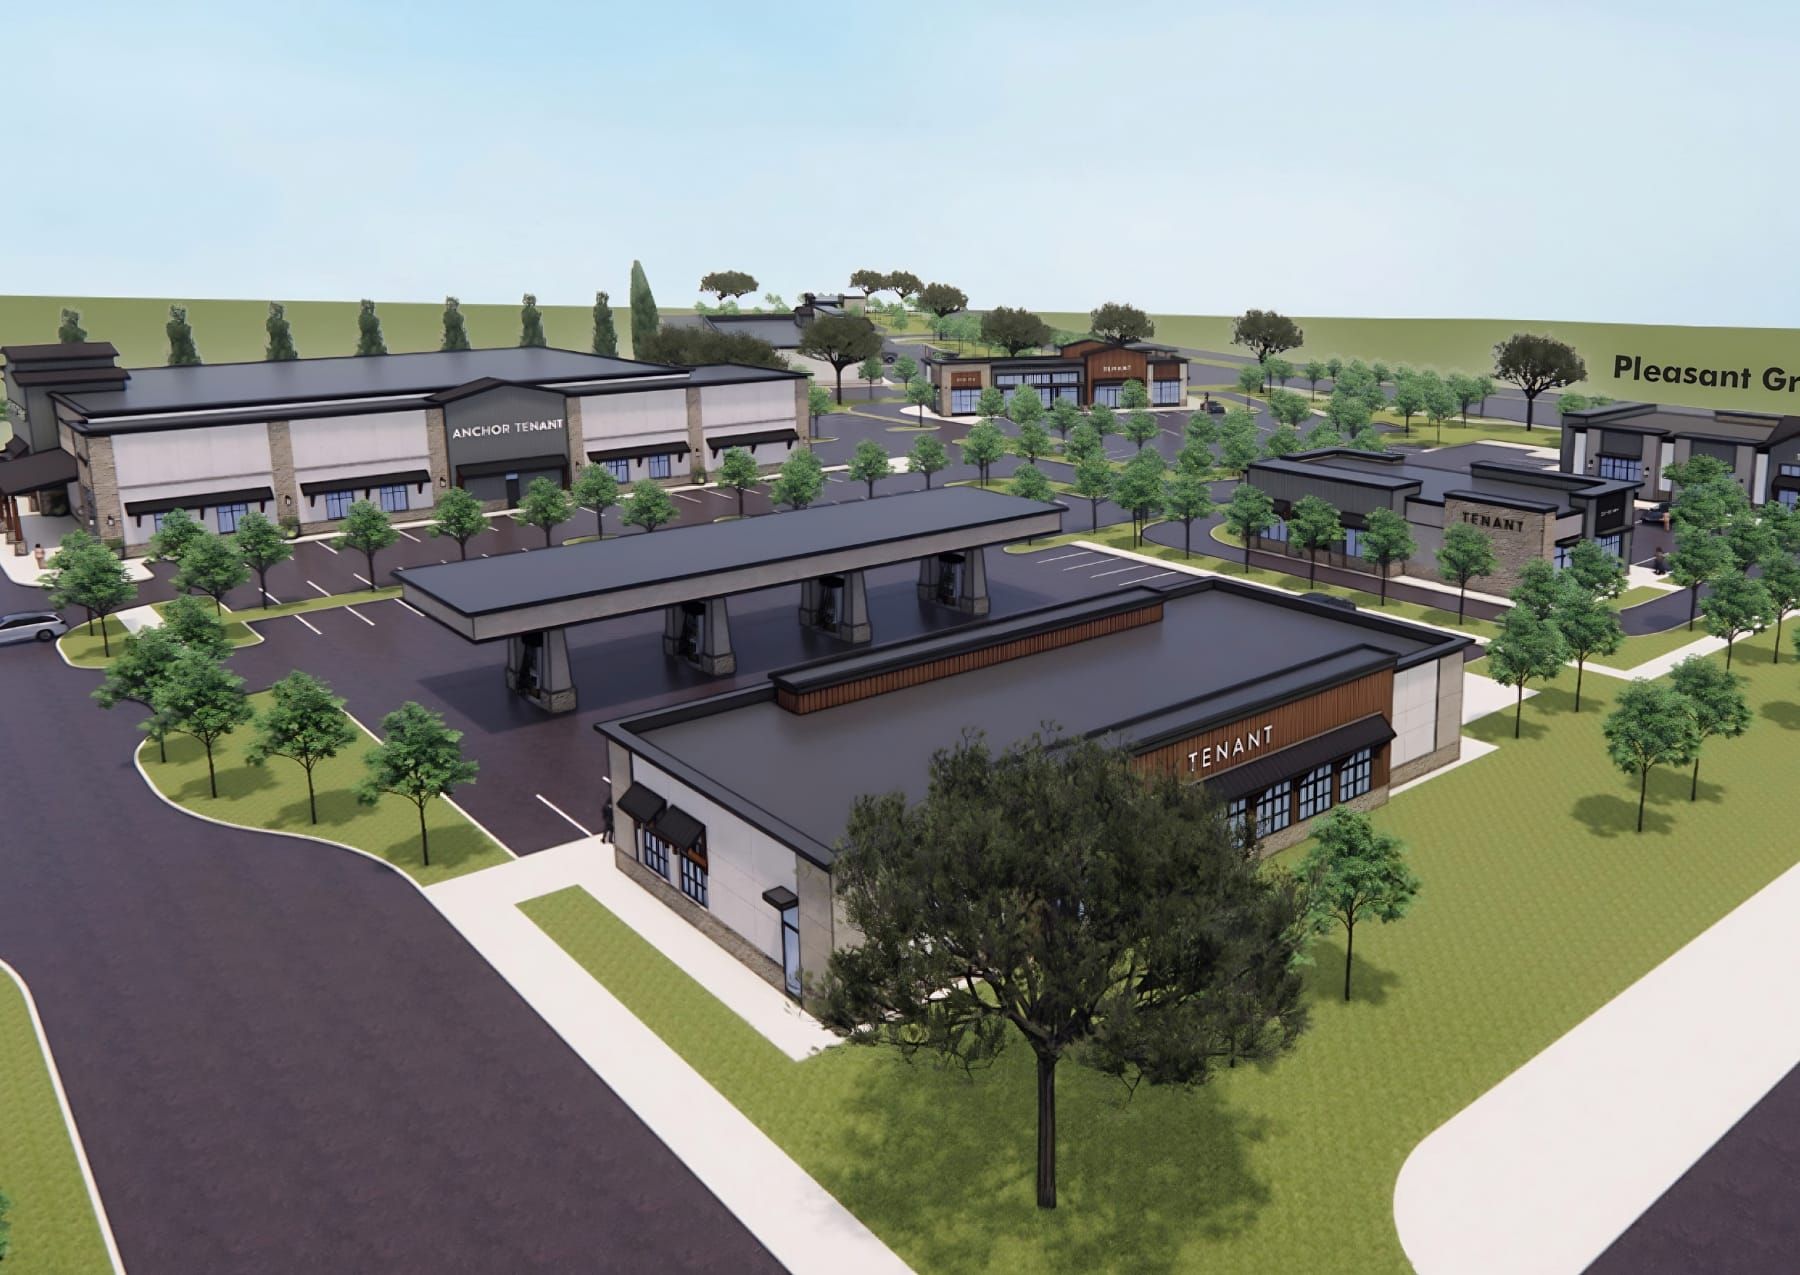
Roseville planning commissioners will consider a proposal Thursday for a 58,210-square-foot shopping center in the city's growing western neighborhoods, with plans calling for a grocery store, three drive-through restaurants and a 24-hour fueling station.
The proposed Sierra View Shopping Center would occupy 14.5 acres at 1875 Pleasant Grove Blvd., on the southwest corner of Pleasant Grove Boulevard and Fiddyment Road. The Roseville Planning Commission is scheduled to vote Aug. 13 on permits and a tentative subdivision map for the project. City planning staff is recommending approval and reported no outstanding issues, writing that the applicant has reviewed and agrees with the recommended conditions.
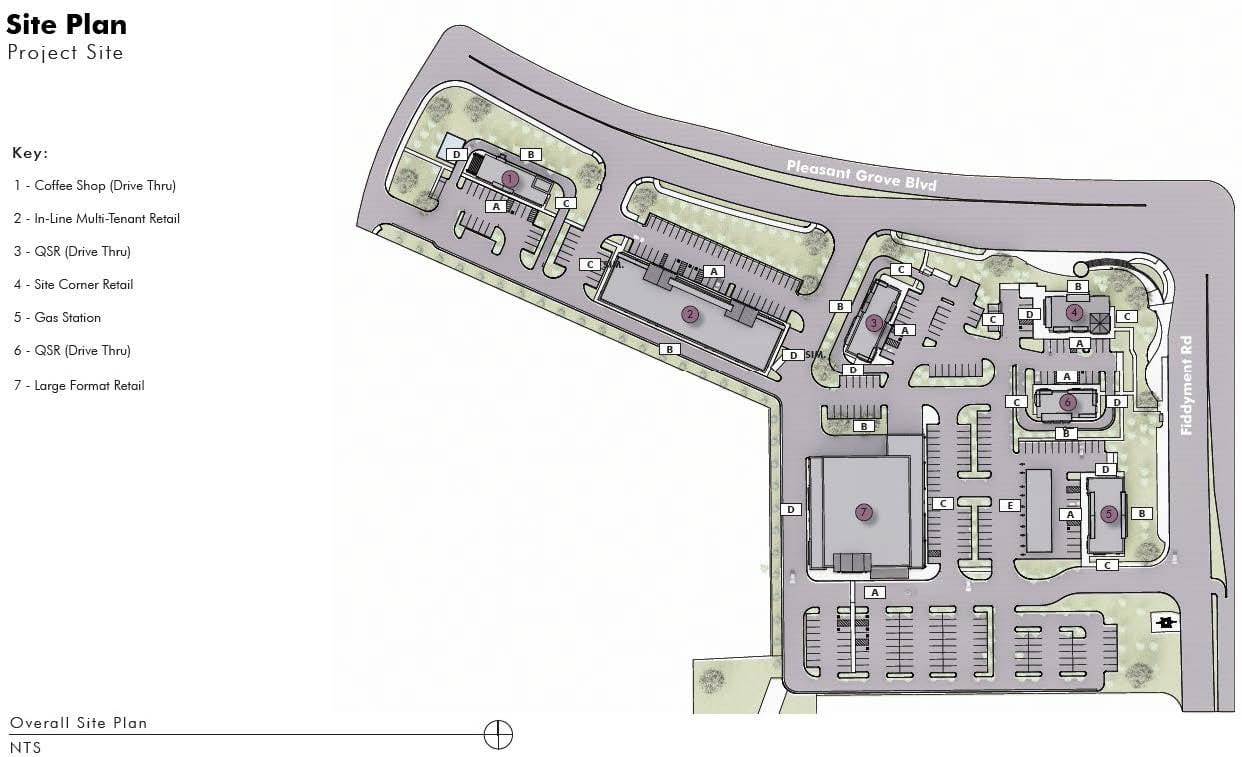
Warberg Partners Inc. is the applicant. SVC1 LLC owns the property. The plan calls for seven freestanding, single-story buildings surrounded by parking, landscaping and pedestrian paths. The development would be anchored by a 23,272-square-foot grocery store on the southern portion of the site.
The remainder would include a 16,742-square-foot multi-tenant retail building, a 3,745-square-foot retail building and three drive-through restaurants totaling 9,751 square feet. One of the restaurants is intended for a coffee shop. A 4,700-square-foot convenience store would accompany four fuel dispensers capable of serving eight vehicles at a time.
Specific tenants have not been identified. The applicant's project description states that the fueling station would operate 24 hours a day, while the future operating hours of the drive-through restaurants are not yet known.
Because the fueling station and two of the three drive-through restaurants would sit next to residentially zoned property, the developer needs a conditional use permit in addition to design approval. The third drive-through, a coffee shop at the northwest corner of the site, was covered by a separate approval the city granted in 2021. The city would require another permit modification once the drive-through tenants are selected and their operating plans are established.
The project is proposed next to Sierra Vista Apartments, a 192-unit affordable housing development the city approved in November 2025 that is now under construction. Existing single-family neighborhoods are located north and south of the shopping center site.
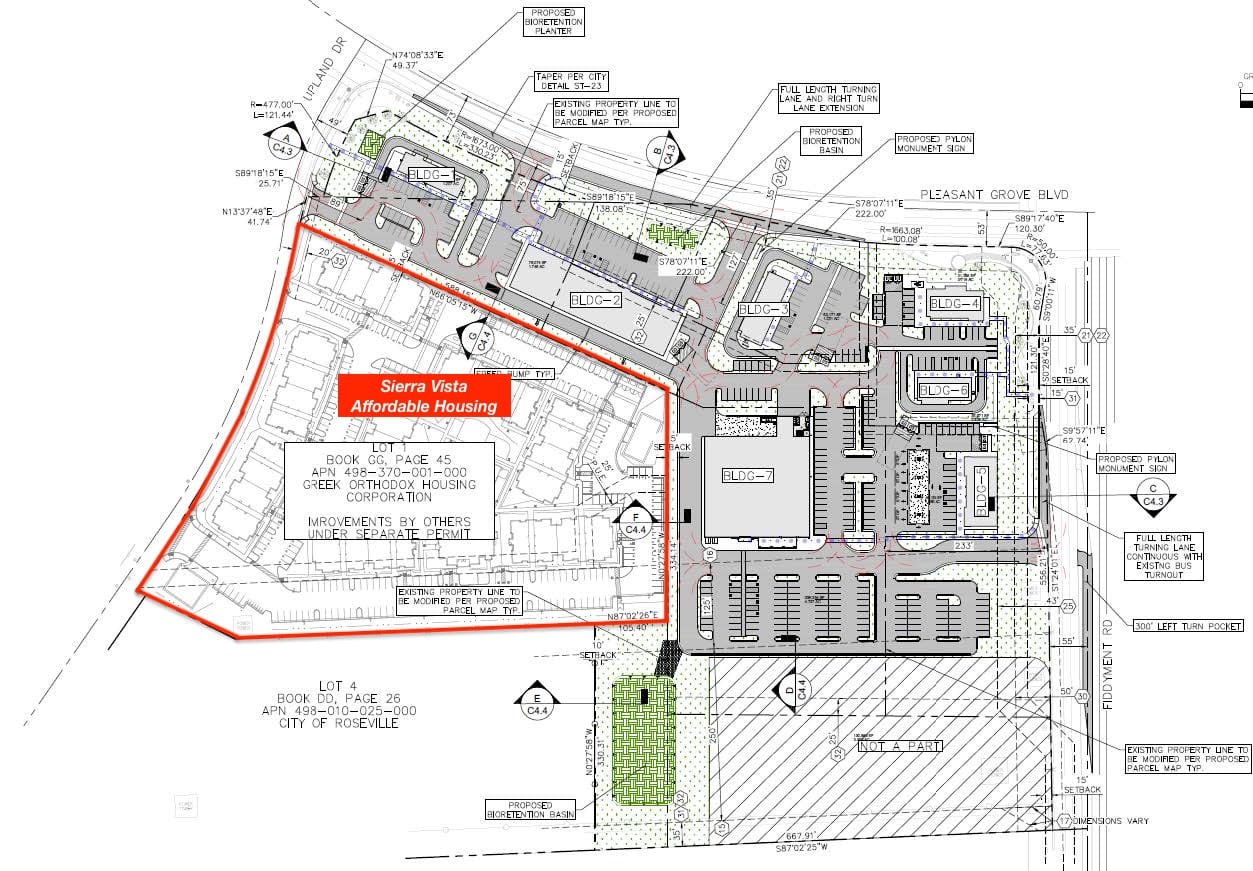
Plans include a 6-foot masonry wall and a 16-foot landscaped buffer along the shopping center's western boundary next to the apartment development. Drive-through lanes and the gas station would generally be positioned near Pleasant Grove Boulevard and Fiddyment Road, away from existing homes. The exception is the coffee shop building at the corner of Pleasant Grove Boulevard and Upland Drive, which staff calculated would sit about 110 feet from the approved apartment site and more than 150 feet from existing homes.
A traffic memorandum prepared by Fehr & Peers estimates the center would produce 828 vehicle trips during the weekday evening peak hour. That figure includes 354 new trips, 392 pass-by trips from motorists already traveling on nearby roads and 82 trips made internally between businesses in the center.
Vehicles would enter the project through four driveways. Two right-in, right-out driveways would be constructed along Pleasant Grove Boulevard. Another driveway on Fiddyment Road would allow right turns in and out, along with left turns into the center from a new northbound turn lane. A fourth driveway on Upland Drive would provide full access.
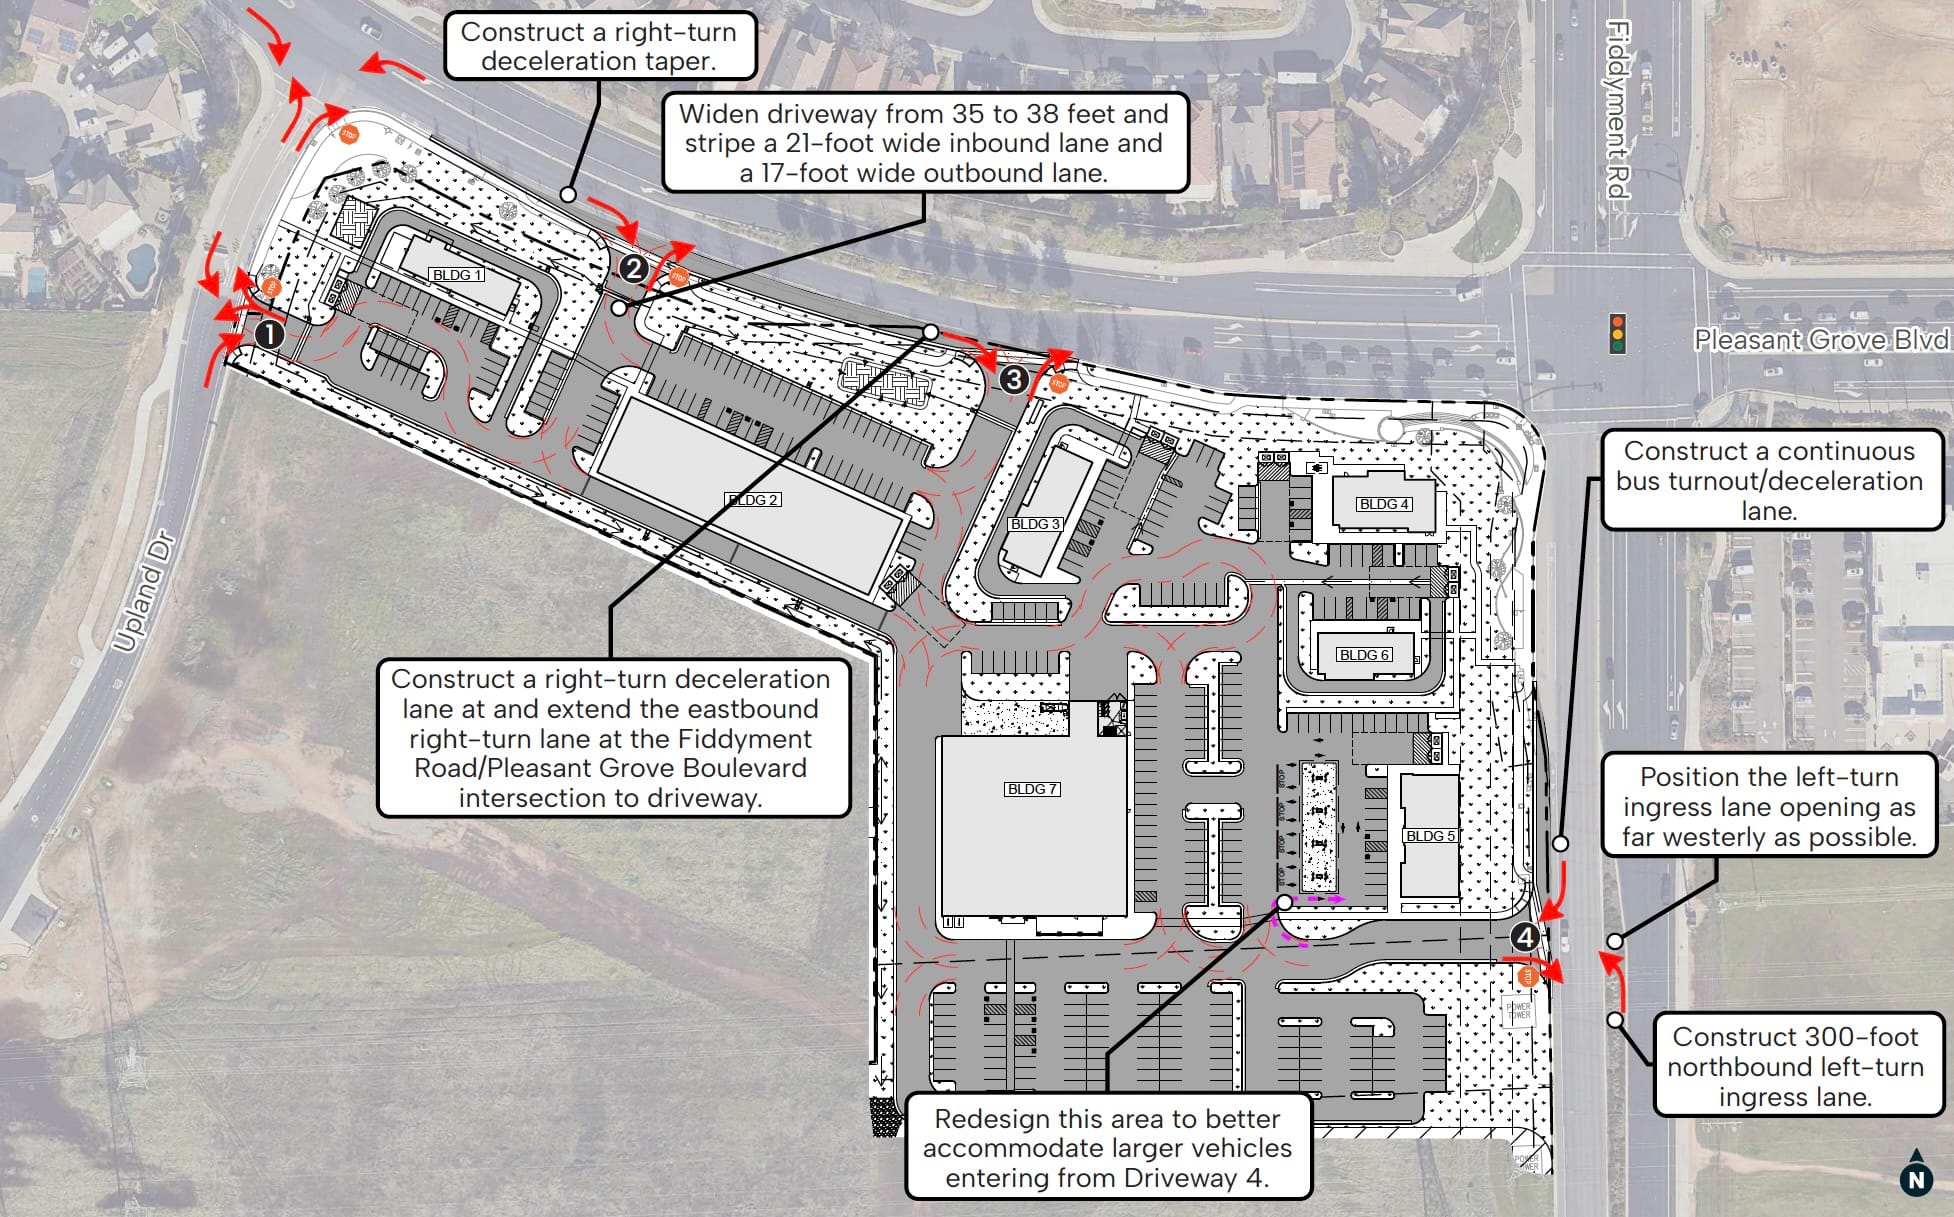
The developer would also be required to construct a traffic signal at Pleasant Grove Boulevard and Upland Drive. The signal would be fully reimbursable through the city's capital improvement program and eligible for development-fee credits. Additional requirements include a 300-foot left-turn lane on Fiddyment Road and new acceleration and deceleration lanes along the shopping center's arterial frontages.
The project would provide 327 parking spaces, 66 more than required under the city's zoning standards. Most of the additional spaces, 63 of the 66, would serve the grocery store.
The property has long been designated for commercial development. Roseville's Sierra Vista Specific Plan, approved in 2010, envisioned as much as 250,000 square feet of commercial space on the site. The city approved a 910-square-foot drive-through coffee kiosk on part of the property in 2021, but that project was never built.
A similar shopping center is nearly complete across the intersection. West Roseville Marketplace, under construction on the northeast corner of Fiddyment and Pleasant Grove, is anchored by a Safeway grocery store with shops, a drive-through restaurant and an eight-pump fuel station.
Planning staff prepared the eighth addendum to the environmental impact report approved for the Sierra Vista Specific Plan in 2010 and concluded that the shopping center would not create any new environmental impacts beyond those already analyzed.
The current proposal would leave about 3 acres at the southern end of the property undeveloped. A 375-foot-wide corridor carrying 230-kilovolt transmission lines and towers runs east to west across that portion of the site. The site would be mass graded in a single phase, while construction of the individual buildings would be phased. No construction schedule or anticipated opening date has been announced.
The Planning Commission meeting begins at 6:30 p.m. Thursday at Roseville City Council Chambers, 311 Vernon St.
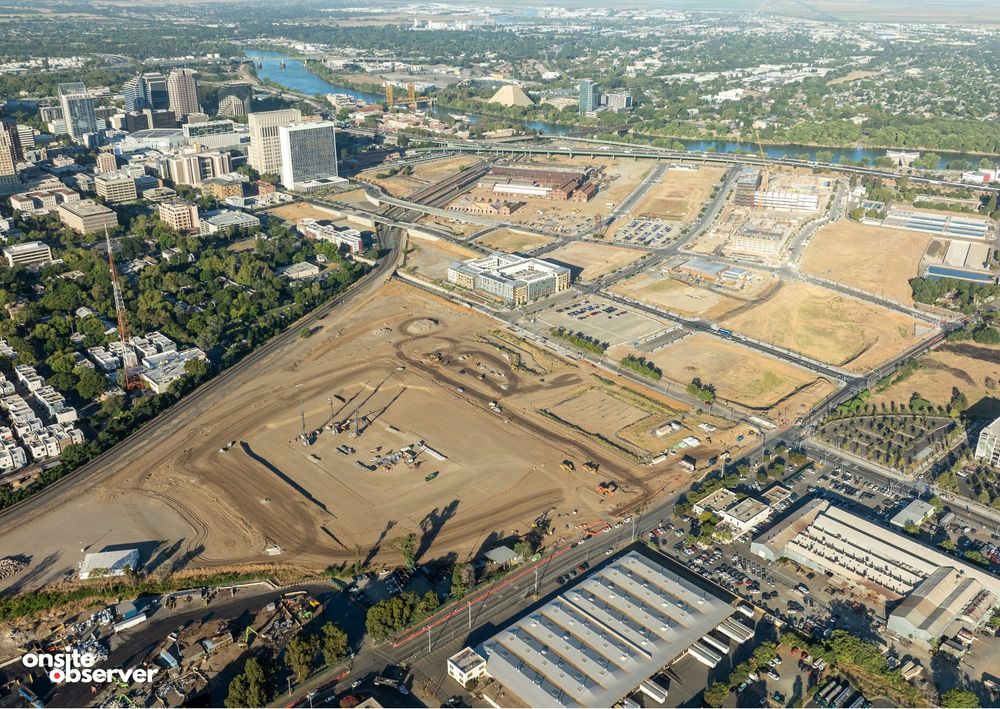
Sierra View Shopping Center site location
Author

Vitaliy Moskalenko is a development reporter passionate about documenting how communities grow. Through Onsite Observer, he delivers site visits, drone footage, and research-driven stories that bring transparency and context to local development.