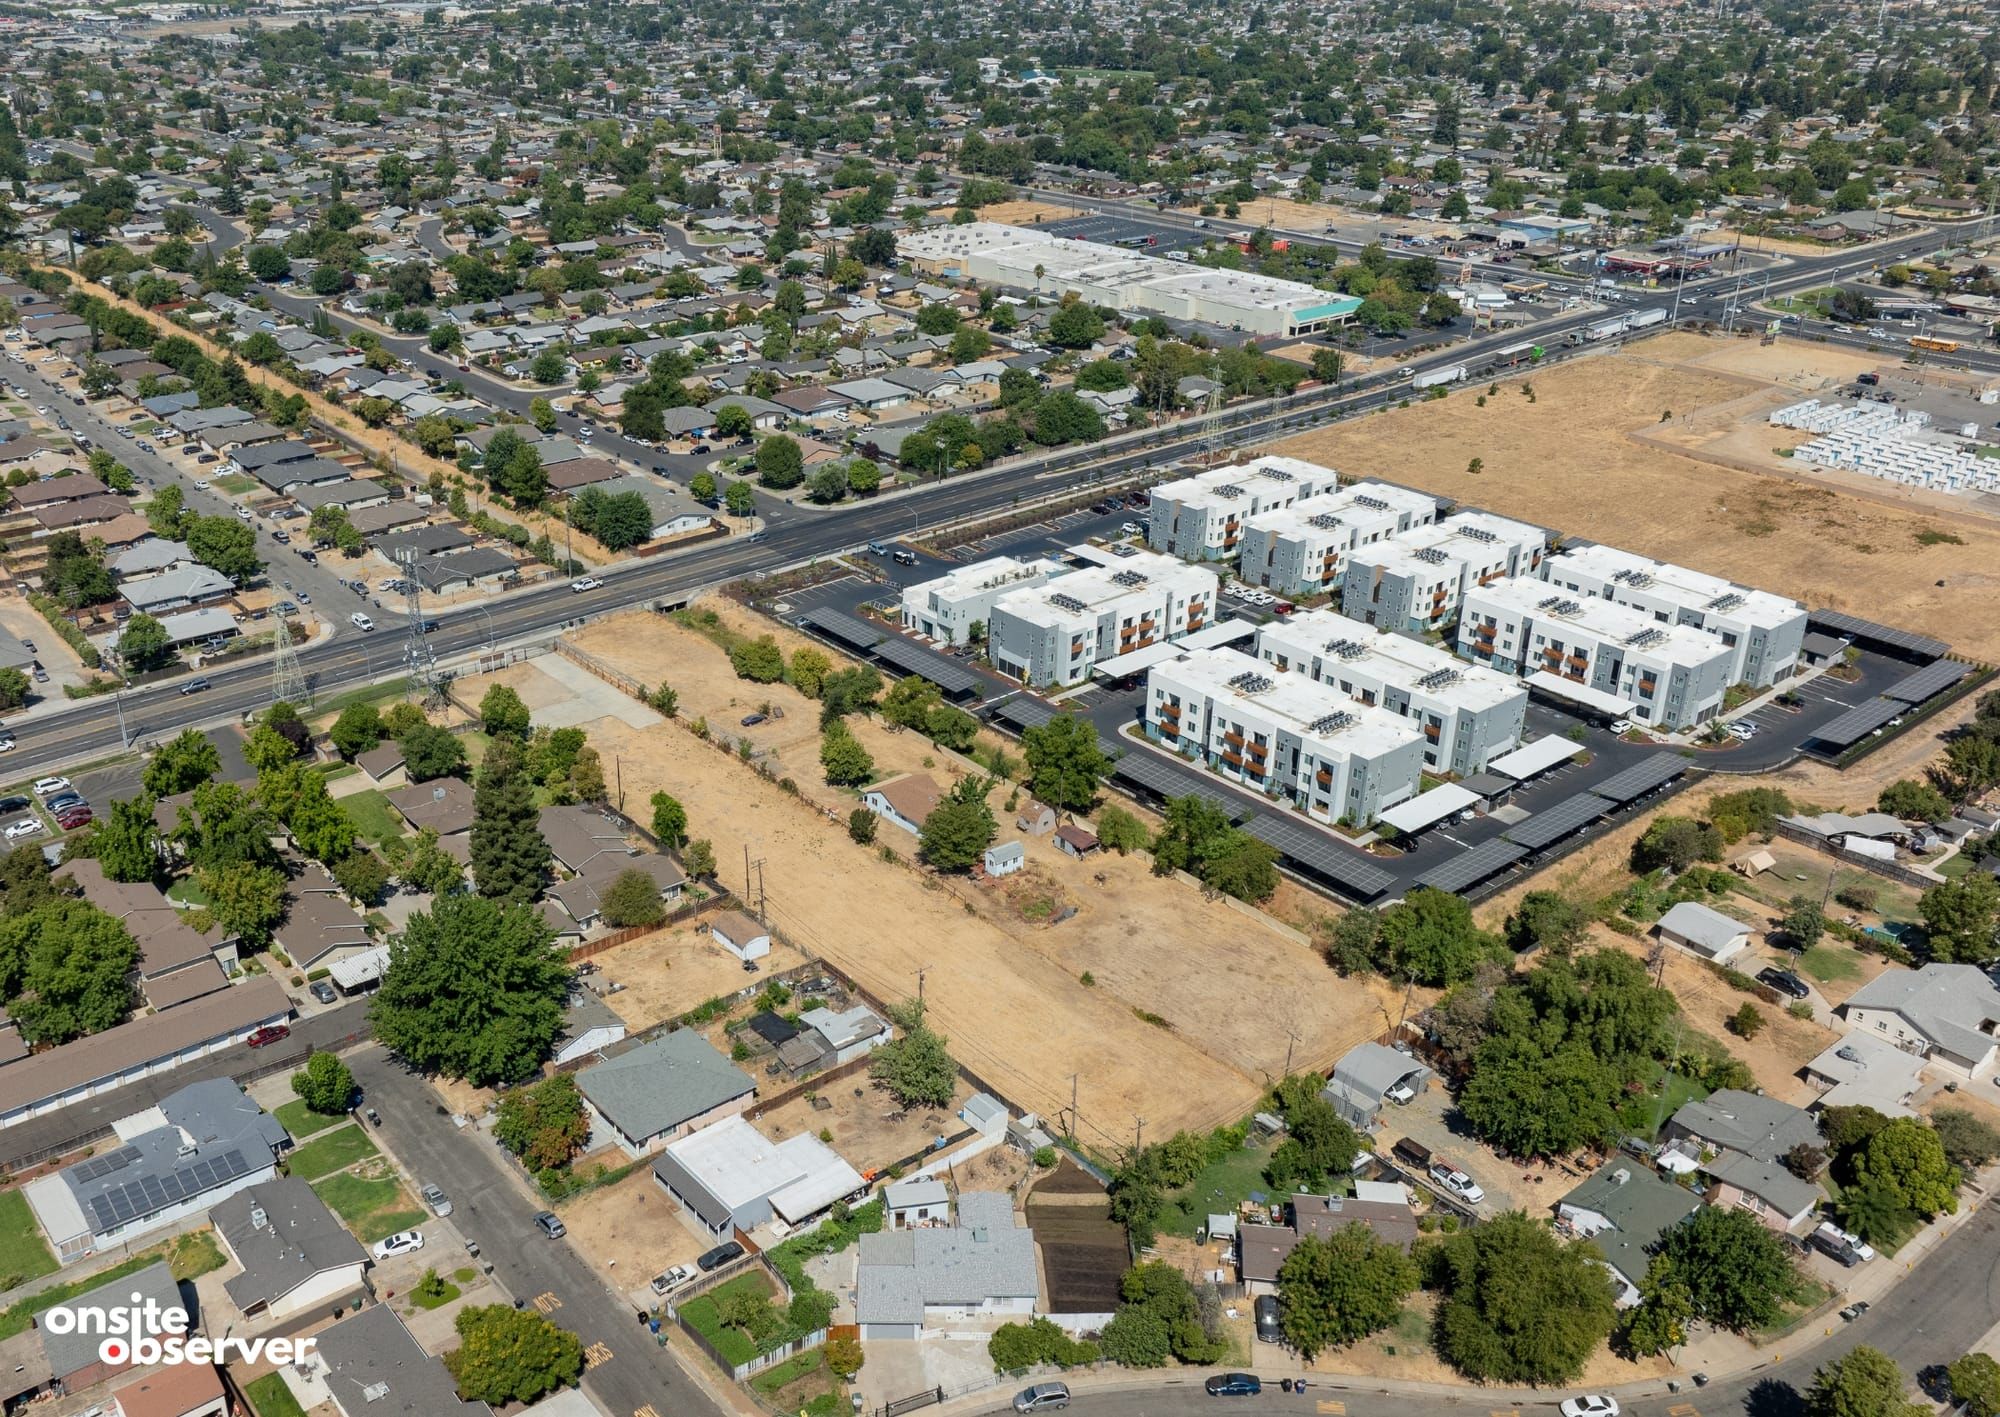
Sacramento County has spent years planning for thousands of homes along commercial corridors such as Watt Avenue, Florin Road and Stockton Boulevard. Most of them were never built.
County planners are now preparing a zoning overhaul that could increase developer appetite by allowing taller apartment buildings, requiring less parking space, and making more housing eligible for approval without a use permit or public hearing. The zoning changes could also open aging office properties and underused commercial sites to development while allowing triplexes and fourplexes in some single-family neighborhoods.
The Sacramento County Planning Commission reviewed the proposed Housing and Infill Zoning Code Amendments at an Aug. 10 workshop. Commissioners did not vote, instead weighing how far the county should go to encourage housing construction in largely suburban communities where public transit is limited and residents remain heavily dependent on cars.
“We’re trying to take a fairly aggressive but not overly aggressive approach on some of these topics,” Planning Director Todd Smith said.
Years of lackluster housing production prompted county officials to revisit the zoning code. Unincorporated Sacramento County was assigned a target of 21,272 new homes across all income levels during the state’s 2021-2029 housing cycle, equal to about 2,660 homes a year. By the end of 2025, the county had issued building permits for roughly 4,900 homes, or 23% of the eight-year target. It permitted 1,174 homes in 2025, including 459 for lower-income households, but even that was less than half the annual pace needed to meet the overall goal.
The Board of Supervisors ordered the zoning review in 2024. County planners compared local standards with those of eight nearby jurisdictions and identified the rules for which developers most frequently seek exceptions. Their conclusion was that some county rules consume too much land, require features the market may not need or send otherwise compliant housing through a costly and uncertain approval process.
The proposed zoning code amendments would apply only in unincorporated Sacramento County, including Arden-Arcade, Carmichael, Fair Oaks, Orangevale, Foothill Farms and parts of south Sacramento. Cities such as Sacramento, Elk Grove, Folsom and Rancho Cordova control their own zoning.
One of the biggest changes would be a move toward by-right housing approval. Apartments currently require a use permit in the BP, or business professional, zone commonly used for offices, and in RD-10, a residential district that generally allows up to 10 homes per acre. The change would permit apartments in both zones without a use permit when the plans meet the county’s written development and design standards.
A by-right project would still undergo county review and comply with building, fire and zoning codes. But it would not need a discretionary hearing where officials could approve or deny the proposed use. Removing the use-permit requirement would shorten the approval process and reduce the risk that a zoning-compliant project is delayed or overturned on appeal.
The new zoning amendments would also relax certain requirements that control how much of a property can be developed. A three-story apartment building next to a single-family neighborhood, for example, can now require a 75-foot side or rear setback. The proposed change would reduce it to 30 feet.
Multifamily buildings next to single-family homes would generally remain limited to three stories and 40 feet in height. Projects close to a shared property line would have to protect neighboring privacy with trees, elevated or opaque windows, or by keeping balconies away from adjoining backyards.
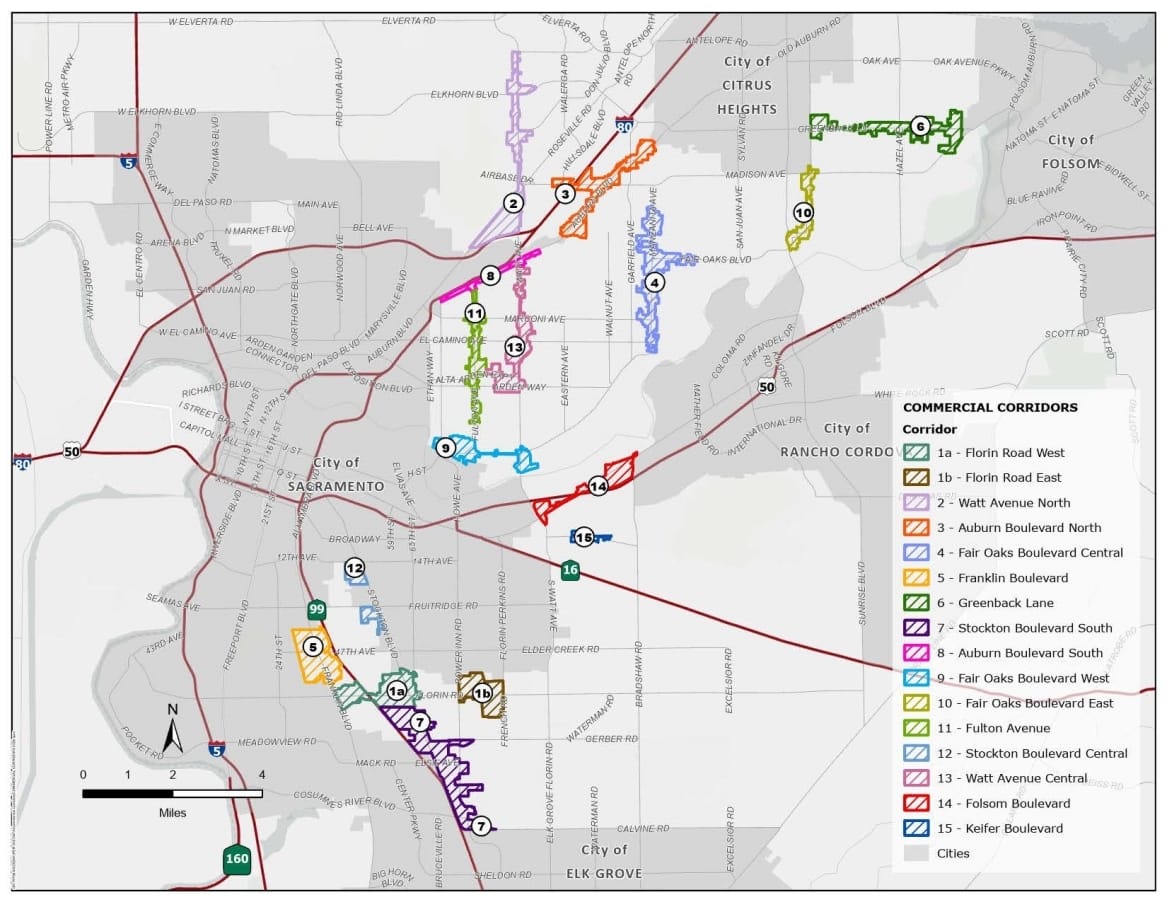
The biggest changes are reserved for the county’s older commercial strips. Sacramento County has identified 15 commercial corridors targeted for revitalization, and the general plan estimated they could accommodate as many as 21,000 additional homes. Special plans adopted over the years, the last in 2012, called for compact neighborhoods with housing, shops and services, but little of that development followed.
“These plans are generally outdated, and the variety of regulations across the plans has proven difficult to implement,” Infill Coordinator Jessie Shen said.
The county wants to place a new Commercial Corridor Overlay on portions of eight roads: Florin Road West, Auburn Boulevard North, Stockton Boulevard South, Fair Oaks Boulevard West and East, Watt Avenue Central, Folsom Boulevard and Kiefer Boulevard.
The overlay would add a new set of rules without changing each property’s underlying zoning. It would allow buildings up to 75 feet and seven stories with no minimum off-street parking requirements, creating room for midrise apartment and mixed-use projects on land now occupied largely by low-rise commercial buildings and parking lots. The zoning amendments also give developers more latitude to convert existing commercial and office buildings into housing when the structures cannot meet standards written for new construction.
The seven-story limit does not guarantee that seven-story projects will be possible. The county has not yet released the floor area ratio for each corridor, a calculation that controls how much total building space can be placed on a property. A restrictive ratio could prevent a developer from using the full height allowed by the overlay.
House Sacramento, a local pro-housing organization, called the commercial overlay “the most transformative piece” of the proposed zoning amendments. In a letter to the commission, the group wrote the floor area ratios must be high enough to make the proposed height and density workable.
Some properties would be excluded because they are covered by existing special planning areas. County planners said those areas could be added later after conflicts between the old plans and new overlay are resolved.

Stay ahead of what’s being built with unlimited access to local project updates, in-depth reporting and subscriber-only insights.
The county’s effort to attract housing would come with limits on other development. The new zoning changes would prohibit new gas stations, car washes, vehicle sales lots, repair shops, mini-storage facilities and recreational-vehicle storage within the overlay. The goal of the restrictions is to reserve land for housing, mixed-use projects and businesses that contribute to a more walkable neighborhood.
However, Planning Commission Chair Jofil Borja warned that barring new gas stations, repair shops and similar businesses could backfire in areas already struggling to attract investment. He mentioned Florin Road, where many existing businesses fall into categories the overlay would prohibit for new projects. If no housing or mixed-use developer steps forward, he said, the county could be left with vacant or underused properties instead of the new development it wants.
Shen said staff is reconsidering the list. “Maybe because our commercial corridors are so challenged, a straight-out prohibition is not the right move right now,” she said. “We do have a vision for the general plan and we can move toward it, but it doesn’t have to go so far as to be prohibiting a whole host of uses.”
For multifamily projects outside the commercial-corridor overlay, the new zoning amendments would reduce the required parking for larger apartments.
Sacramento County now requires two spaces for apartments with two or more bedrooms. The proposed draft would require one space for every apartment, regardless of size. Rules requiring covered and assigned parking would be eliminated, while a separate visitor-parking requirement would remain.
“We wanted to allow the market to dictate the parking requirements more,” Shen said. She told commissioners that market-rate apartment builders generally continue to provide about two spaces per unit because that is what the Sacramento County market demands. Affordable projects, she said, often provide less through waivers. Reducing the legal minimum would leave developers more room to decide how much parking a site needs, and the county would not stop a developer from building more.
House Sacramento wants the county to eliminate apartment parking minimums entirely. The organization wrote that builders, lenders and residents are better positioned to determine how much parking a project needs. Requiring too much parking uses land that could hold additional homes and spreads the cost among residents, including those without cars.
Smart Growth Sacramento, a group of county residents, asked the county to preserve the existing parking requirement. In written comments, the group said most Sacramento-area households still rely on cars, citing figures that about 77% of area residents commute by driving, and that reducing parking would move vehicles from apartment properties onto surrounding streets.
Commissioners also were wary of using one standard across a county where transit service varies widely.
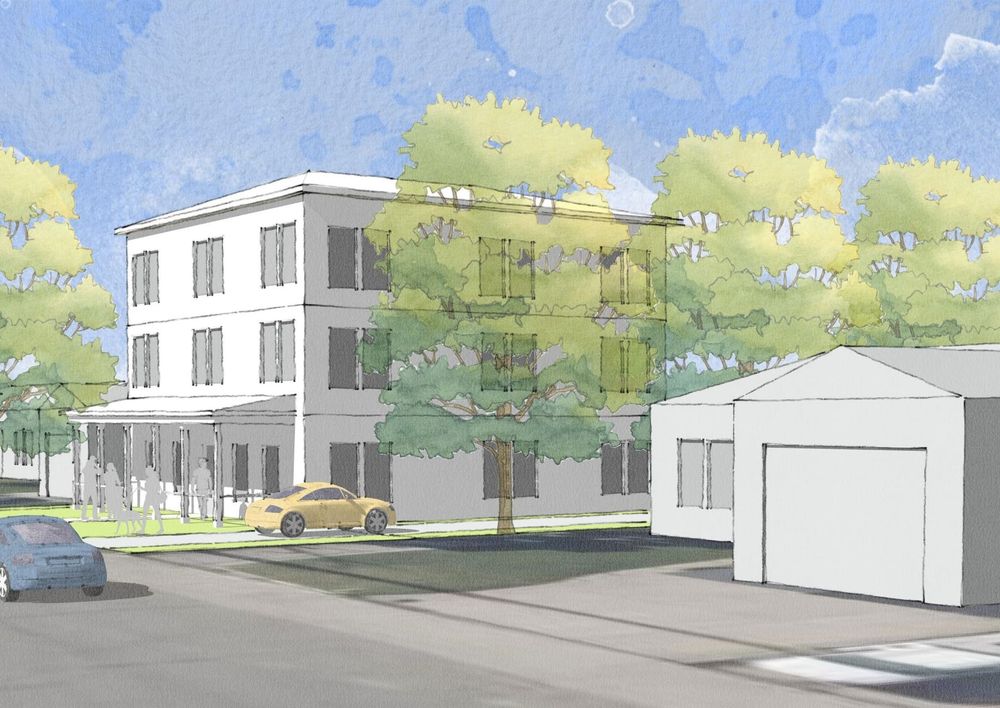
The new zoning changes also pave the way for small apartment buildings in neighborhoods now zoned primarily for detached houses. The new zoning amendments would allow triplexes and fourplexes in RD-7, a single-family zoning district that permits up to seven homes per acre. But unless the county changes that density limit, the new allowance would apply only to unusually large properties.
At seven homes per acre, each unit requires roughly 6,223 square feet of land. A triplex would therefore need about 18,700 square feet, while a fourplex would need nearly 24,900 square feet, more than half an acre. Even a lot meeting the draft's 6,200-square-foot minimum for these projects would remain limited to one home.
County planners are considering whether to exempt triplexes and fourplexes from the density calculation. Shen said about 61,000 RD-7 parcels meet the draft's basic lot-size and street-frontage requirements. Those properties would not automatically qualify for four homes, but builders could pursue up to four units if their plans also met the county's height, setback, parking and design standards.
House Sacramento supported removing the density limit. The organization also asked the county to allow triplexes and fourplexes in RD-5 zones, which generally permit up to five homes per acre.
Other proposed changes would give apartment builders more control over amenities. Instead of separate mandates for landscaping, a common outdoor amenity and private balconies, a project would have to provide 50 square feet of open space per home, up from the current 40. That space could be a balcony, courtyard, playground, community garden or rooftop deck. A requirement for 80 cubic feet of private storage per unit would be eliminated outright.
Smart Growth Sacramento wrote the change would sacrifice features that make apartment communities livable. House Sacramento said builders should be able to design amenities around the property and the people likely to live there.
The Environmental Council of Sacramento supports the sweeping zoning changes, particularly its approach on adaptive reuse, parking and infill development. Luz Lim, speaking for the organization, said the amendments offered “hope of long-awaited progress” for communities that have seen far less infill construction than the county envisioned.
The zoning amendments would also end no-cost appeals by the county’s community planning advisory councils, or CPACs, for housing projects.
CPACs are county-appointed panels of volunteer residents who hold public meetings on development proposals in their communities and relay local concerns and recommendations to the officials responsible for approving or denying them. Under the current code, a CPAC can appeal a land-use decision without paying a fee if it identifies a communitywide concern.
Other appellants pay roughly $4,000. The proposed amendments would require CPACs to pay the same fee when appealing decisions involving single-family homes, multifamily housing or mixed-use projects with a residential component. The free appeal would remain available for other types of projects.
County staff receives three or four CPAC appeals in a typical year, about half of them involving housing, Shen said. The proposed fee followed several residential appeals that county officials believed lacked sufficient grounds, including one this year involving a subdivision map that met the applicable zoning standards. Staff said recent CPAC appeals of housing decisions have rarely overturned the original decision.
Planning Commissioner Tim Virga opposed the fee. He said CPAC objections had prompted developers to modify at least three projects in the past five or six years, and cited a Barrett Ranch development in Antelope where community pressure led a builder to spend about $1 million rerouting a road to save a single tree that is now part of a park.
"CPACs have no funding," Virga said. "Where are they supposed to get the money for that?"
Virga, who previously served on a CPAC, said charging the councils would make it harder for residents to challenge county decisions. He suggested allowing CPAC appeals to be heard by the Planning Commission and, in some cases, making the commission the final appeal body rather than sending the matter to the Board of Supervisors.
Alex Carl, vice chair of the Arden-Arcade CPAC, raised a similar objection in an Aug. 5 letter to county officials. Carl wrote that CPACs have no operating budgets or established fundraising mechanisms, making a $4,000 fee practically impossible for most councils to pay.
“A right of appeal that cannot realistically be exercised is not a meaningful right,” Carl wrote.
Commissioners asked staff to examine alternatives, including a lower fee, a petition requirement or changes to which county body hears the appeal.
The Planning Commission is expected to review the proposed zoning amendments in September. The Board of Supervisors will have the final say, likely in November. If the amendments pass, their effect will not be measured by what the zoning map allows on paper, but by whether builders finally pursue the office properties, aging shopping centers and vacant lots where Sacramento County has expected housing for years.
Want our stories first on Google? Add Onsite Observer as a preferred source.
Add us on Google →Author

Vitaliy Moskalenko is a development reporter passionate about documenting how communities grow. Through Onsite Observer, he delivers site visits, drone footage, and research-driven stories that bring transparency and context to local development.



Comments