Sacramento zoning overhaul could change where businesses open and how housing is built across the city
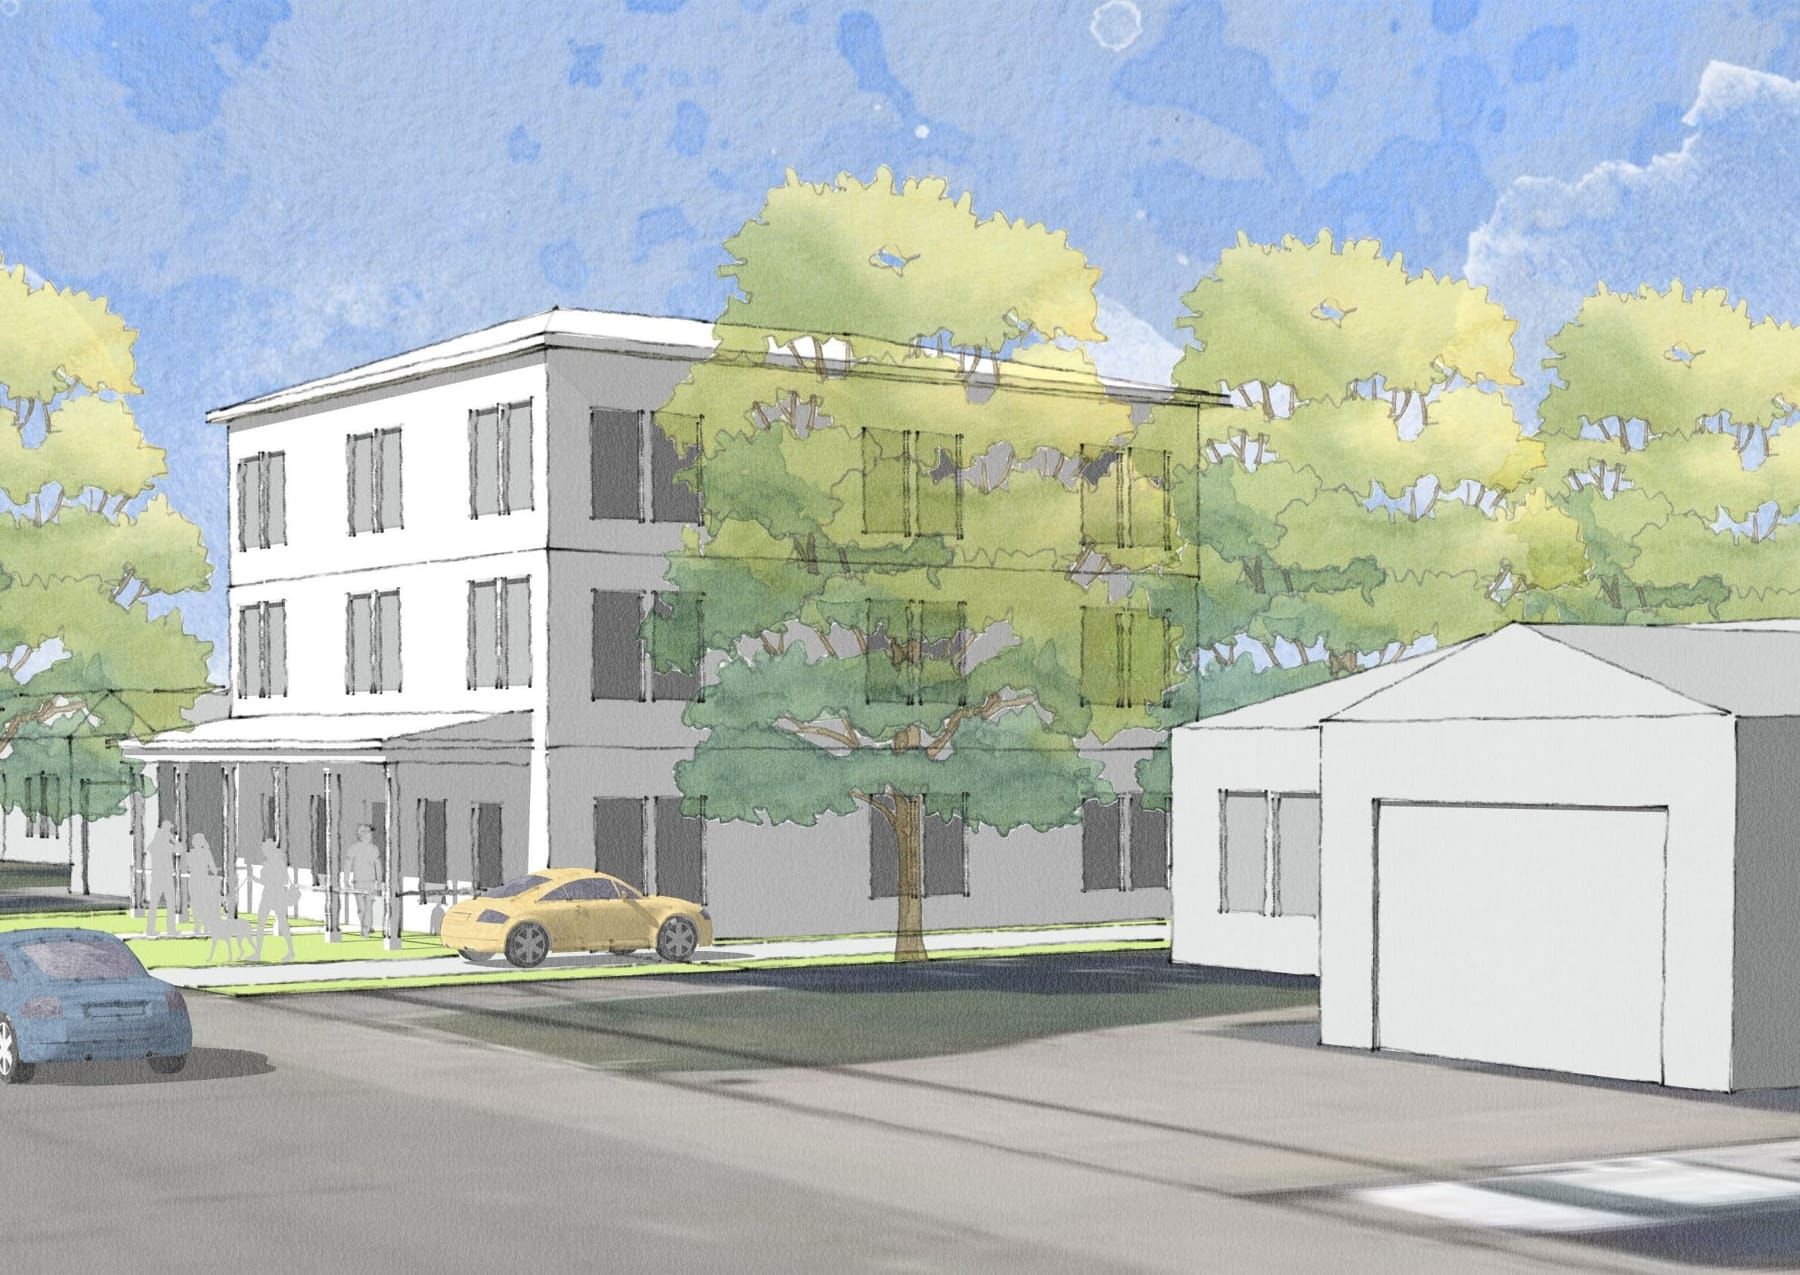
Small cafes, markets, gyms and offices could open on qualifying residential corner lots under a citywide zoning overhaul proposed by Sacramento planners. The city would also rewrite design standards for multiplexes and small apartment buildings in neighborhoods dominated by single-family homes.
The proposal would allow taller housing near transit, consolidate 13 residential zones into four and change how Sacramento determines the amount of development allowed on a property.
The Sacramento Planning and Design Commission reviewed the proposed changes Aug. 13 and voted unanimously to initiate amendments to area-specific zoning rules and begin rescinding selected planned unit developments that have been built out or whose development agreements have expired.
The vote did not adopt the zoning overhaul or repeal anything. It allows staff to continue refining the related amendments before returning with a final ordinance. The proposed changes would bring Sacramento’s zoning regulations in line with the 2040 General Plan, which the City Council adopted Feb. 27, 2024. They would apply only within city limits and are separate from the zoning changes under consideration in unincorporated Sacramento County.
Planning and Design Commission Vice Chair Dov Kadin said Sacramento has been working toward the overhaul for about eight years, dating to a period when allowing more housing in single-family neighborhoods was still considered politically risky. The effort has outlasted several City Council lineups, turnover on the commission and changes in planning staff, he said.
The City Council took an initial step Sept. 17, 2024, when it approved the Missing Middle Housing Interim Ordinance. The ordinance expanded the housing allowed in the R-1, R-1A, R-1B and R-2 zones, which had been zoned primarily for single-family homes and duplexes. Rather than cap the number of homes on a property, the interim ordinance uses a sliding scale based on floor area ratio, or FAR, to limit building space.
FAR compares a building’s total floor space with the size of its lot. On a 5,000-square-foot property, a project qualifying for an FAR of 1 could contain up to 5,000 square feet of building space. An FAR of 2 would allow up to 10,000 square feet. The project would still have to meet height, setback, open-space and other development standards. It would also have to provide a minimum number of homes to qualify for the higher FAR allowances.
The interim ordinance is an intermediate measure while Sacramento prepares permanent zoning standards. It has also given planners an opportunity to see which types of projects are proposed under the new system.
The permanent zoning overhaul would retain the basic approach of regulating overall building size rather than imposing a maximum number of homes. It would also reduce Sacramento’s 13 residential zoning districts to four.
R-1, R-1A, R-1B and R-2 would become N-1. R-2A, R-2B, R-3 and R-3A would become N-2. R-4, R-4A and R-5 would become N-3. The RMX and RO zones would be combined under the RMX designation.
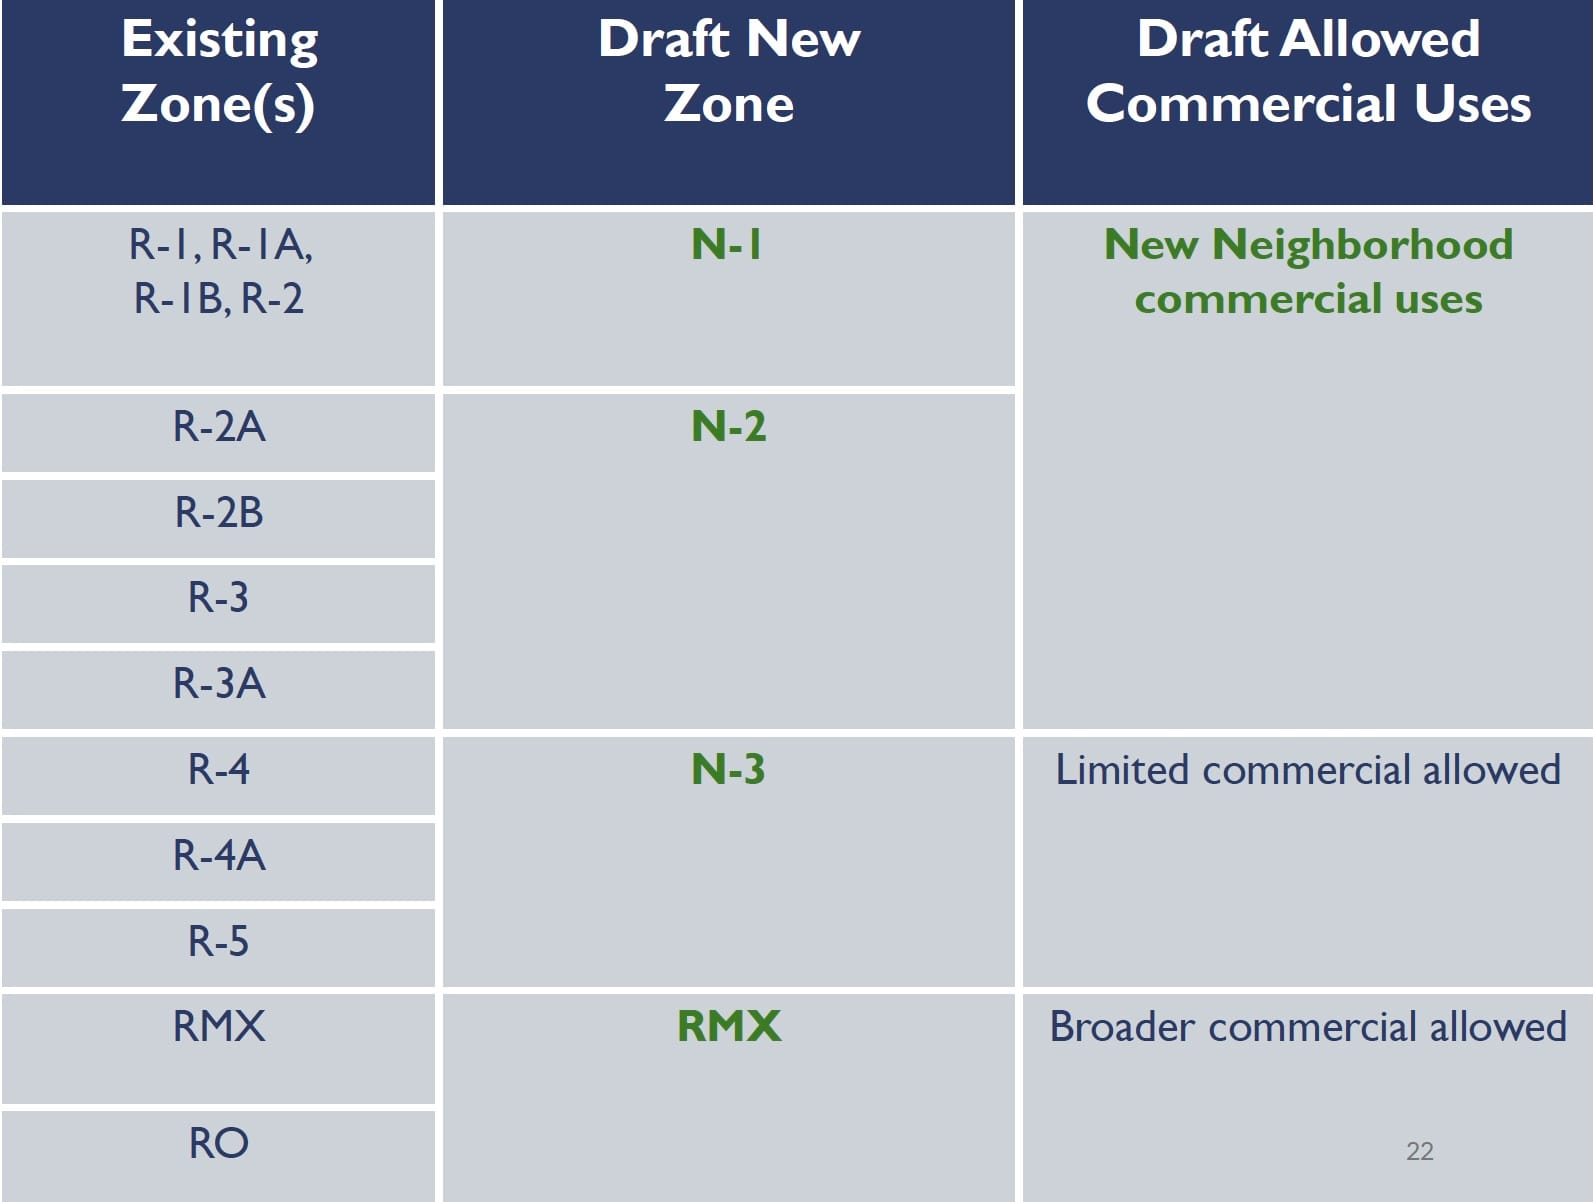
Associate Planner Jamie Mosler told commissioners that the existing zones are distinguished primarily by the number of homes they allow per acre. Because the General Plan replaces those limits with standards based on total building size, the city no longer needs as many separate residential zones, Mosler said.
“I think the zoning code consolidation is huge,” Kadin said, adding that fewer zones would make the code easier for the public to understand and for developers to navigate.
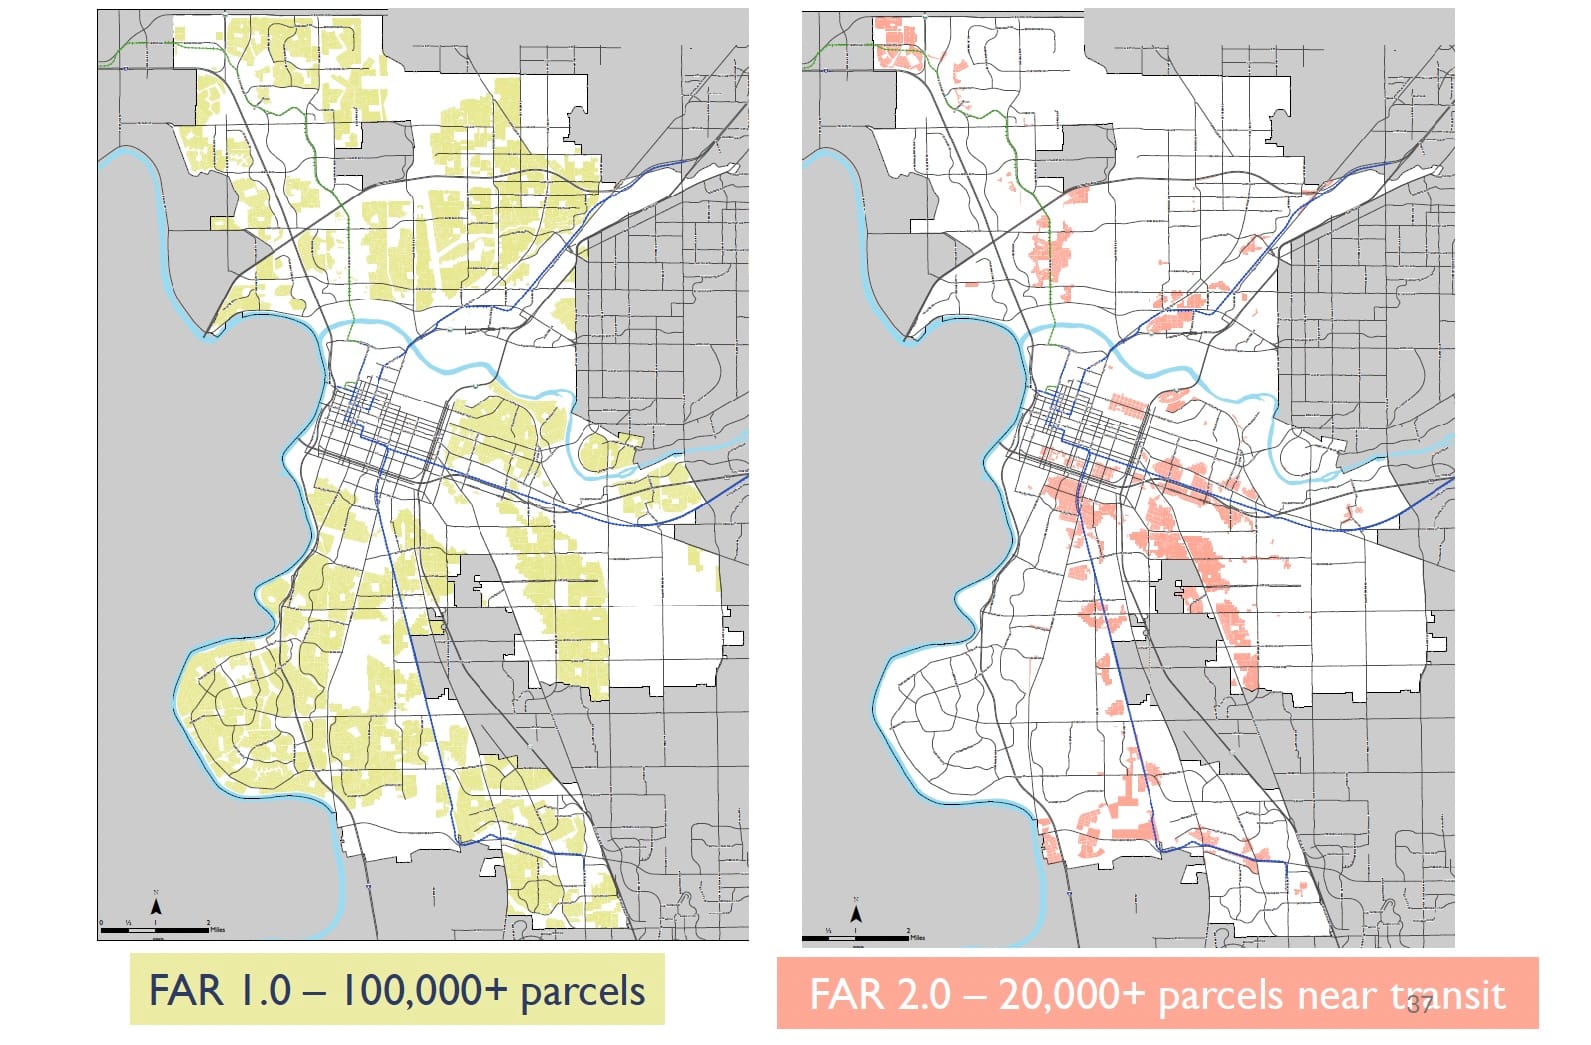
According to the city’s presentation, more than 100,000 properties in the proposed N-1 zone are in areas with an FAR of 1, where buildings would remain limited to 35 feet, generally enough for three stories. More than 20,000 other N-1 properties closer to transit have an FAR of 2, and their proposed height limit would increase from 35 feet to 45 feet.
The city is also proposing to eliminate the interim ordinance’s bulk-control rule. The rule applies to projects with three or more primary homes and to certain single-family homes and duplexes proposed on small or narrow lots.
The rule limits how far a building’s upper floors can extend toward the front and sides of a property. Above certain heights, the building must step inward or fit beneath a sloping roofline, leaving less room for a full third story.
Staff now proposes regulating building shape through maximum width and length. The dimensions would apply to each building rather than to the property as a whole, allowing several smaller buildings on a sufficiently large lot.
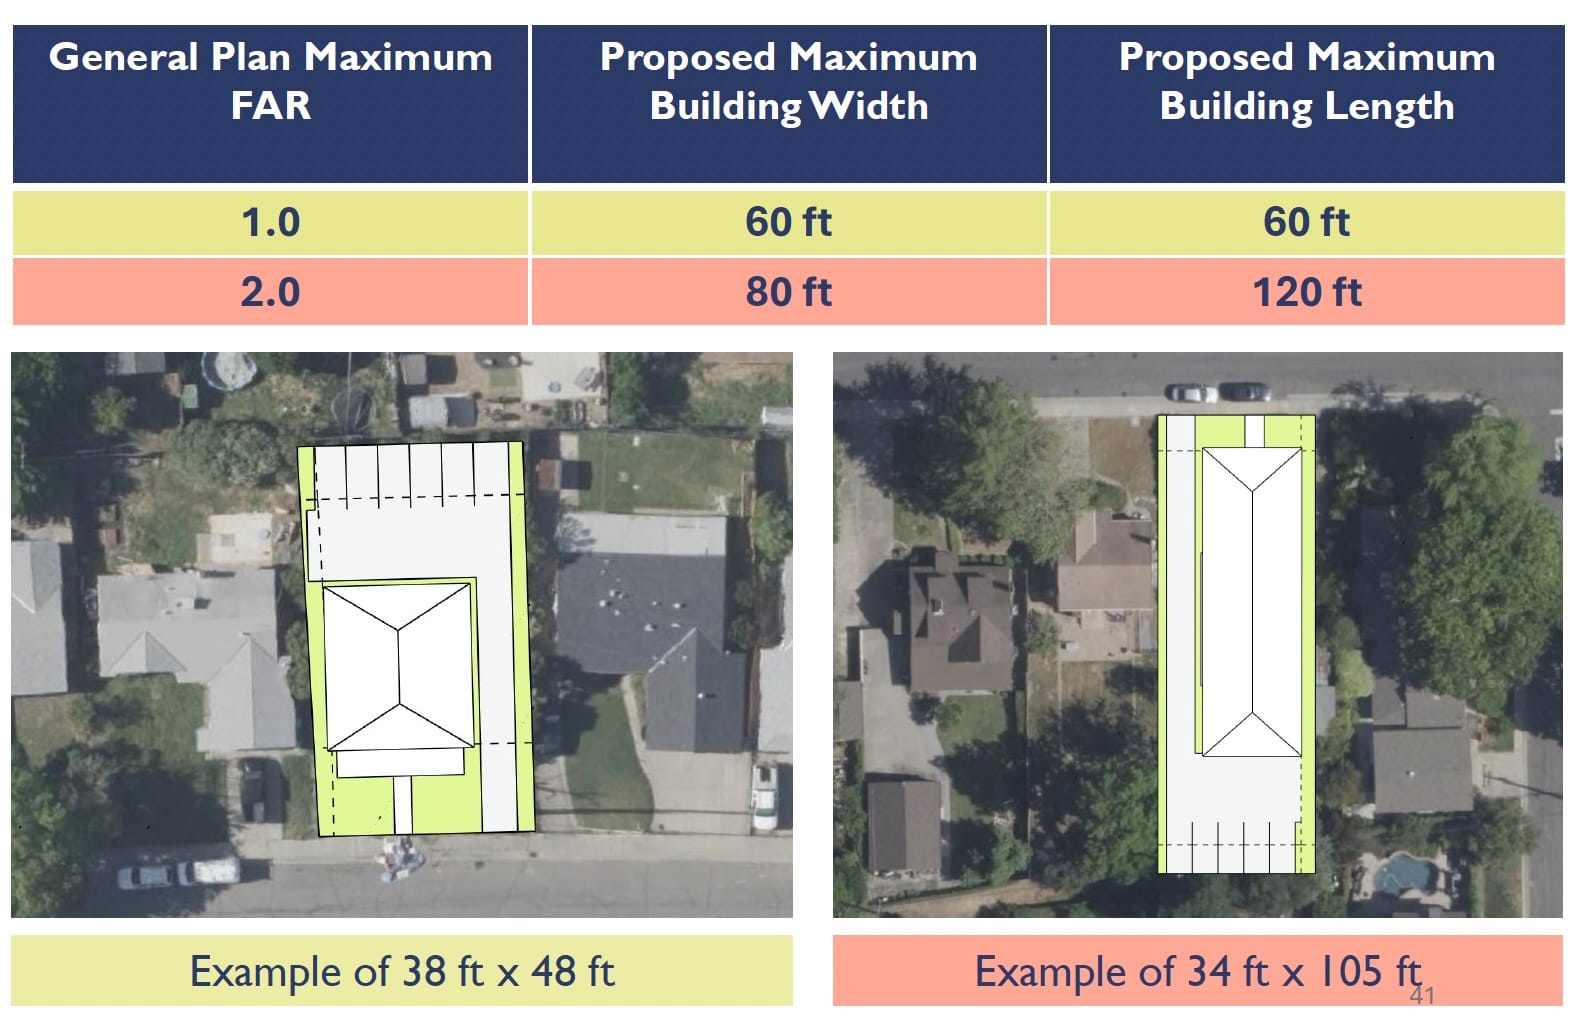
In FAR 1 areas, each building’s main body could measure up to 60 feet by 60 feet. Wings measuring up to 20 feet by 25 feet could extend from the side or rear and would have to be offset at least 3 feet from the main building elevation.
Buildings in FAR 2 areas could measure up to 80 feet by 120 feet. An exterior wall longer than 75 feet would have to incorporate at least one design treatment, such as a recess or projection, altered window groupings, recessed windows, a change in exterior materials or balconies.
Each building would need at least one entrance facing a street or required common open space. Permitted entrance types would include a porch, dooryard, stoop or shared entrance.
Projects within 1,000 feet walking distance of a park would not have to provide open space on-site. A 15-foot front setback would apply to properties containing three or more homes.
The zoning changes would also allow more neighborhood businesses in the new N-1 and N-2 zones. Fitness studios, laundromats, offices, small stores, cafes, markets, libraries and certain schools could operate on qualifying corner lots if they meet the city’s standards.
Planning staff could approve a qualifying business through an administrative permit, a staff-level review used to determine whether the proposal complies with requirements governing its location, size, operating hours and activities. The process would not require a public hearing.
New construction and exterior changes would still require site plan and design review. A business seeking an exception from the location, size or operating-hour limits could apply for a conditional use permit from the zoning administrator, which would require public notice and a hearing.
Businesses would be limited to 2,000 square feet, with no more than one allowed on a property. Indoor operations could run from 6 a.m. to 8 p.m. Outdoor dining and fitness activities would be allowed from 7 a.m. to 8 p.m.
Neighborhood cafes and markets would face an additional location restriction. They would have to occupy corner lots along arterial or collector streets because staff said those businesses require fresh-food deliveries and larger delivery trucks.
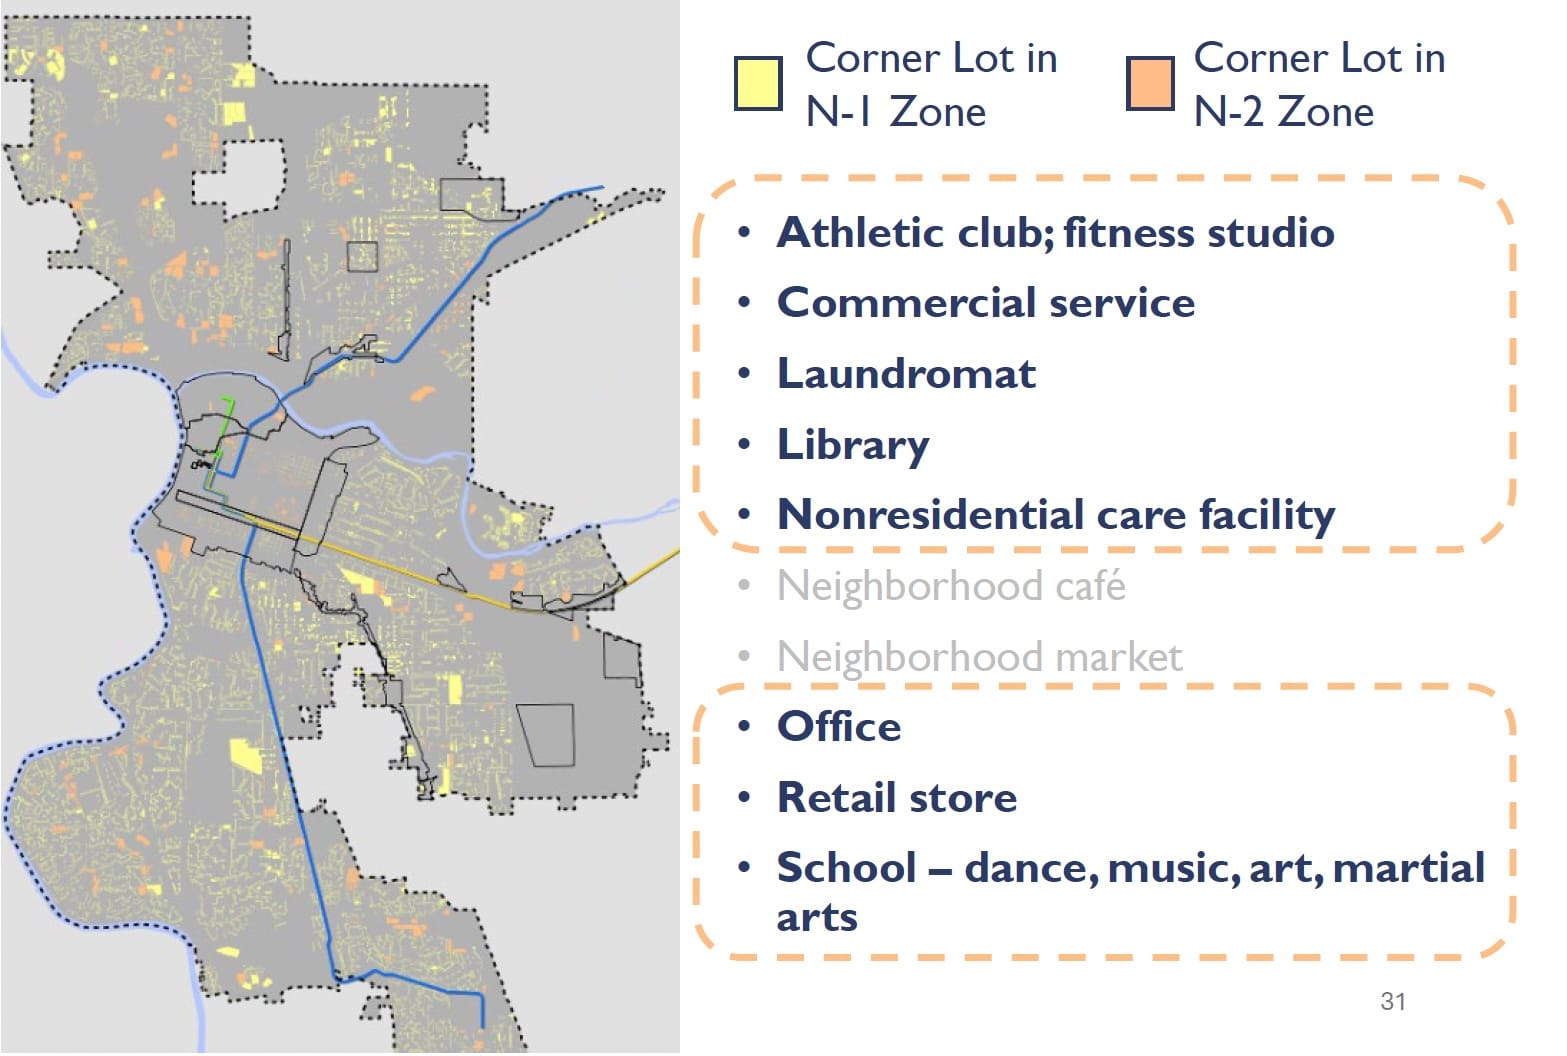
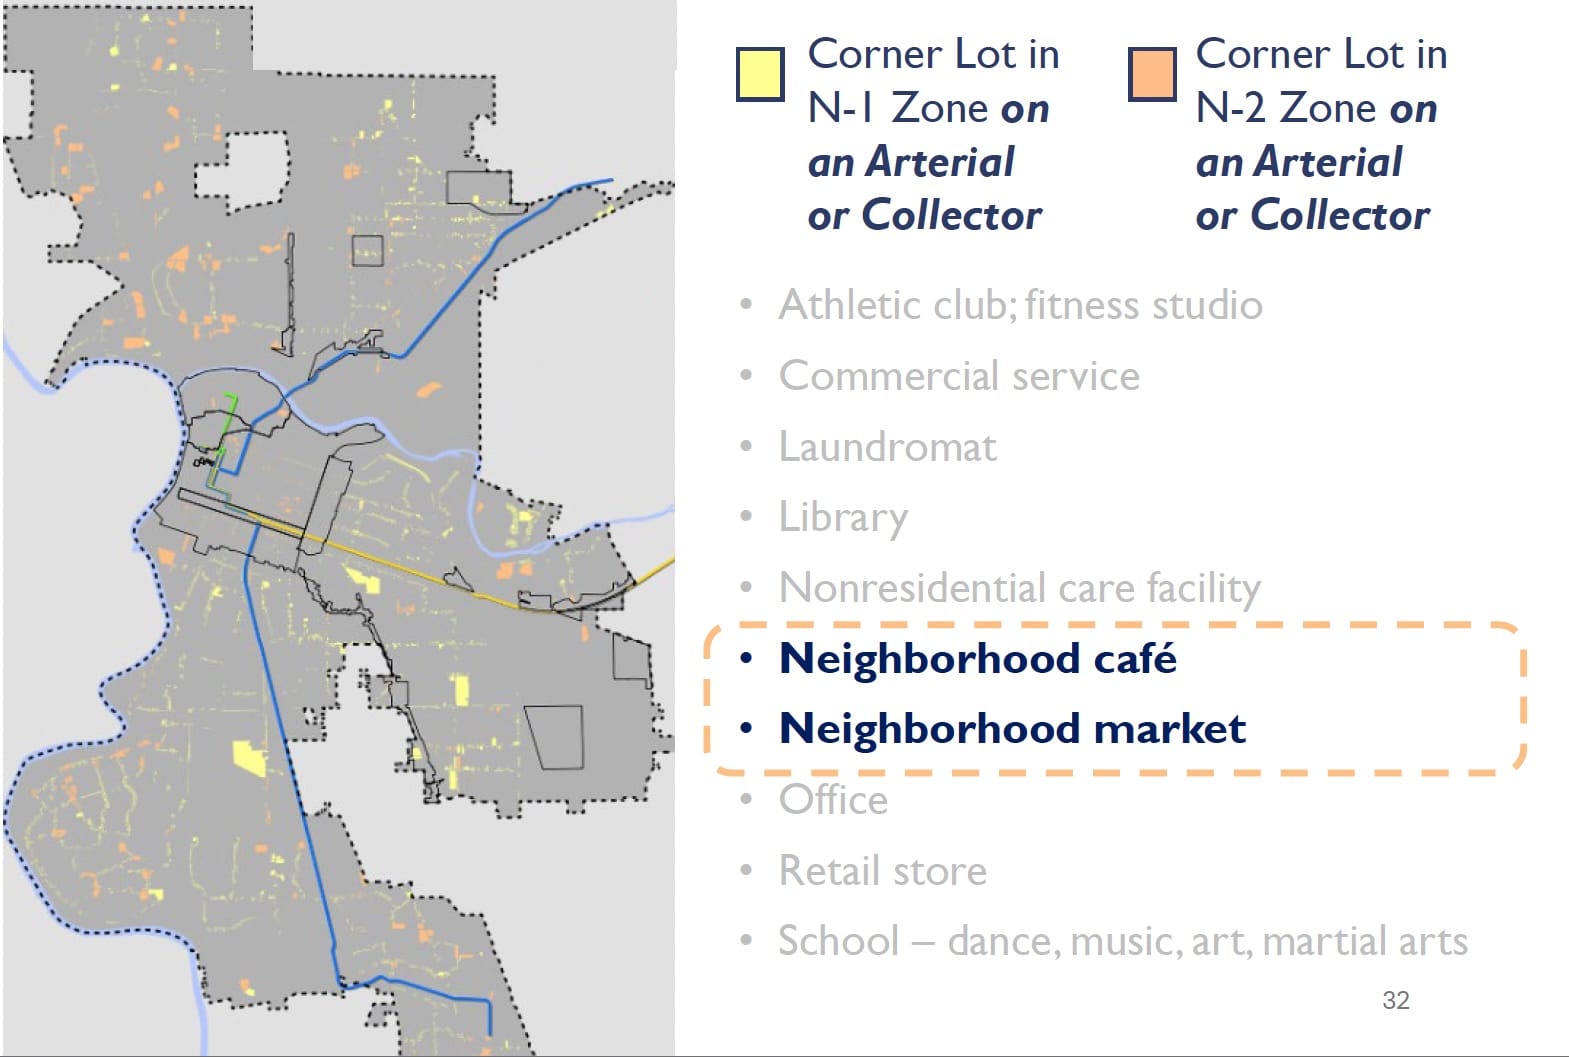
City illustration show where Sacramento would allow neighborhood businesses on corner lots in N-1 and N-2 zones, with cafes and markets limited to lots along arterial or collector streets. Image: City of Sacramento.
More than 850 people responded to a city survey asking which businesses they wanted within walking distance and what restrictions should apply. Respondents mostly favored nearby restaurants, shops and services, according to the city staff report. They also raised concerns about noise, parking, operating hours and potentially disruptive businesses.
Commissioner Larry Lee said neighborhood stores already operate informally from some Sacramento homes and could benefit surrounding communities if brought into the city’s permitting system.
“Whether we know it or not, it is sort of happening already,” Lee said.
Kadin asked staff to consider allowing businesses away from corner lots when nearby residents support them. He said a corner-only rule would provide fewer opportunities in suburban neighborhoods with long blocks and widely spaced intersections.
The zoning changes would also incorporate Senate Bill 79, a state housing law whose zoning provisions became applicable to cities July 1. The law establishes minimum zoning standards for qualifying housing projects near certain transit stops.
Projects containing at least five homes could qualify for heights of 55 to 85 feet and FAR allowances of 2.5 to 4, depending on their distance from a stop. The largest allowance applies within 200 feet of a pedestrian access point to the stop. Projects containing more than 10 homes would generally have to include affordable housing. Sacramento proposes incorporating those height standards into its commercial and higher-intensity residential zones.
Other proposed zoning changes would prohibit new drive-through restaurants within a half-mile walking distance of an existing light-rail station or high-frequency transit stop and within a quarter-mile of a proposed light-rail station.
New gas stations and existing stations adding gasoline infrastructure would have to provide at least one direct-current fast charger rated at 50 kilowatts or more for each new fuel nozzle.
Commissioners supported much of the proposal but asked staff to reconsider several details. Kadin objected to a proposed rule that would prevent all multiplex buildings with up to 16 feet from using exterior staircases. He said requiring staircases to be built inside would increase construction costs without making the buildings smaller.
“It’s all these kind of seemingly innocuous rules that don’t seem like a big deal, that kind of add up, and they translate to things not getting built,” Kadin said. “Or if they do get built, they’re more expensive.”
Chase asked planners to consider how taller buildings could cast shadows on solar panels installed on neighboring homes. Urban Design Manager Bruce Monighan said the city examined the question several years ago but found no state standard it could rely on and has nothing in its zoning code protecting access to sunlight.
Chris Valencia, representing the North State Building Industry Association, urged the city to reconsider the General Plan’s floor-area limits for single-family homes.
For a project containing one home, the General Plan allows 2,000 square feet of floor area or the amount permitted under a 0.4 FAR, whichever is greater. On a 5,000-square-foot lot, either calculation allows up to 2,000 square feet.
Valencia said smaller homes still carry many of the same costs, including land, foundations, roofs, plumbing, kitchens, bathrooms and city fees. He said buyers therefore pay more per square foot for less space and may instead look to Elk Grove, Folsom or Rancho Cordova.
“Our builders want to build homes that people want to buy,” Valencia said.
Public outreach on the zoning changes continues through Aug. 31 on the city’s project website. Under the schedule presented by staff, the Planning and Design Commission would consider the ordinance Oct. 8, followed by the City Council’s Law and Legislation Committee on Oct. 20. The City Council would receive the ordinance for publication Nov. 17 and hold an adoption hearing Dec. 1. The zoning changes would not take effect unless approved by the City Council.
Keep following
Watch this story as an Onsite Brief.
 Onsite Brief ·
Sacramento zoning overhaul could allow taller housing and businesses on residential lots
Watch the video →
Onsite Brief ·
Sacramento zoning overhaul could allow taller housing and businesses on residential lots
Watch the video →
Want our stories first on Google? Add Onsite Observer as a preferred source.
Add us on Google →


Comments
What’s your take? Share your thoughts with other readers.